Posted by Ecommersify on Oct 22nd 2026
Pedestal, Trestle or Four Legs: Choosing a Dining-Table Base
Dining Tables & Sets
A table base shapes the experience of sitting at the table as much as it shapes the room. The top gives the overall footprint; the base determines where supports, feet and connecting rails meet the people using it. Choose with both views in mind.
The terms single pedestal, double pedestal, trestle and leg table describe broad arrangements. They do not establish identical clearances across different models. A measured drawing of the actual table is more useful than a general promise that one base type always provides more legroom.
Understand a single pedestal
A single pedestal concentrates the main support toward the center. This can make some chair positions easier to arrange because there are no conventional corner legs at those points. However, the column and feet still need room, and their shape can affect where diners place their own feet.
Look at the pedestal footprint and the relationship between the top edge and base. Consider how an end position changes when an extension leaf is installed. A round table that opens into a longer form needs a seating check in both states, especially if you plan to use larger armchairs.
Examine double-pedestal placement
A double-pedestal table distributes support along a longer top. The distance between columns or trestles and the projection of their feet can influence the most comfortable chair locations. A connecting element may also occupy part of the space beneath the table.
Do not judge only from a room photograph. Ask for the dimensions that matter to your planned seats: support spacing, width of feet and the clearance at the ends. Compare the actual chair footprint with those measurements. A long top does not guarantee that every point along its side is equally convenient.
Read a trestle as a complete structure
A trestle arrangement often makes its structure visually prominent. End supports and a connecting rail can become important design features. Their practical effect depends on the specific design, including how high or low the rail sits and where it meets the supports.
For a household that uses the table for long meals, games or work, consider how people naturally move their legs and feet. A support that is easy to overlook in a photograph can become noticeable during daily use. Evaluate the actual seating positions instead of assuming that a visible rail is either always a problem or always irrelevant.
Check four-leg tables at the corners
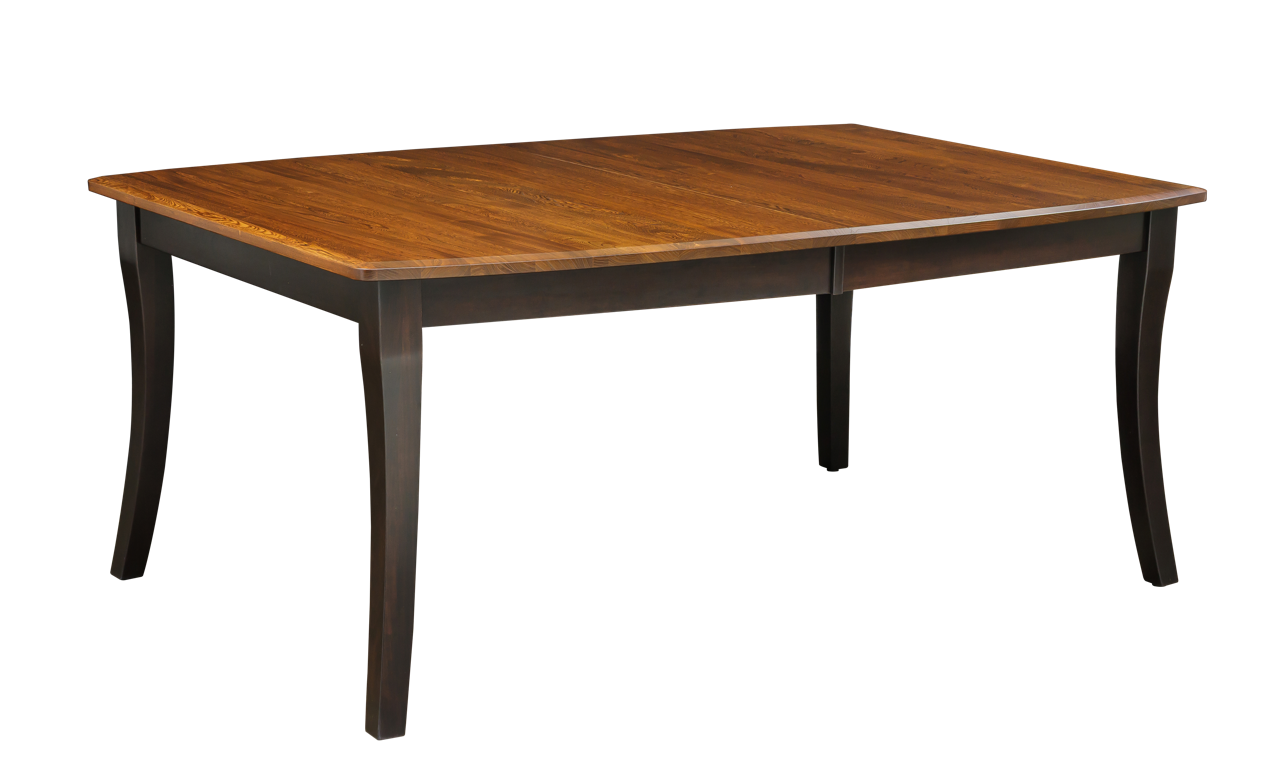
A leg table can provide an open central area while placing supports near the corners. The useful chair space along each side is the distance between the legs, not the entire tabletop length. The same applies at the ends.
The apron beneath the top can also affect armchair clearance. Measure from the floor to the lowest relevant part of the underside, then compare the chair's arm height. The height of the tabletop itself does not answer whether an armchair can slide beneath it.
Recheck the base with leaves installed
Extending the top can change how seats relate to the supports. Some configurations also use additional support arrangements. Consult the model-specific instructions and configuration rather than assuming that every size within a collection behaves the same way.
The manufacturer catalog records support and leaf details at model level. Keep the exact size and leaf count together when reviewing the drawing. A specification for the solid-top version may not answer a question about the largest extension version.
Balance access and appearance
A substantial base can anchor a room visually. A more open design can reveal more flooring and make the area feel less dense. These impressions interact with finish color, tabletop thickness and chair backs.
If the room already has strong architectural details, a simpler base may provide balance. If the surrounding space is restrained, a sculptural base can become the main feature. View it from the doorway and from a seated position, because both are part of how the room is experienced.
Include the chairs in the decision
Choose a shortlist of chairs before finalizing the table base. Compare maximum width, arm height and the space required to pull each chair out. If you are keeping existing chairs, measure those rather than relying on a generic dining-chair assumption.
A practical test is to draw the supports and chairs at the same scale on the floor plan. Mark the likely foot space and the routes people use to sit down. This reveals conflicts that a top-only rectangle or circle misses.
Ask for the missing measurement
If a required clearance is absent, resolve it before ordering. The useful question is specific: distance between these two supports, floor-to-apron clearance here, or base footprint in this selected size. That is easier to answer accurately than asking whether the table has plenty of legroom.
Select the base that supports the room's appearance and the household's seating habits. The best-looking structure is also one whose position you understand when the table is in use.